
• Architecture
  • Earth building
  • Engineering
  • Research and Laboratory
  • Office
  • Contact
  • Privacy

Menu
  • EN
  • DE
ON SITE 01 | EDEKA FUTURE MARKET NAUEN




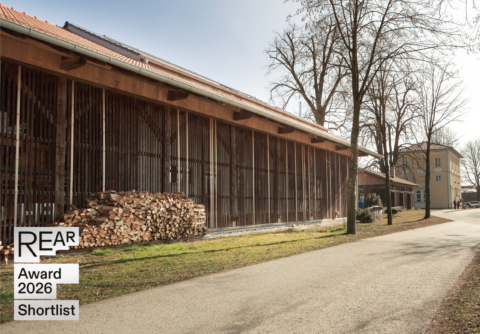
The spatial enclosure is finished! The wooden hollow box elements of the ceiling extend from one beech truss to the next and give the building of the EDEKA Future Market its shape. The large glazing allows plenty of daylight to shine into the hall. The finishing trades are now working towards the opening planned for the beginning of autumn. 

Posted on: 28. May 2024

Edeka Zukunftsmarkt Nauen
Related Articles
polis AWARD 2023 | 2nd prize – Ecological Reality category

The building ensemble for social housing & kindergarten in Bremen by ZRS Architekten Ingenieure has won the 2nd prize in …

One Site 01 | Kokoni One


Prefabrication of exterior wall, roof and special modules, interior staircases as well as window and exterior door production including surface …

20. März 2024 | Energiesprong on tour | Projektbesichtigung Verwaltungsgebäude Tierpark
20 March 2024 | Energiesprong on tour | visit of the Administration Building Tierpark

12:00 | Visit of completed serial refurbishment projects | Option 1: Administration Building Tierpark Friedrichsfelde | Jan Schreiber, ZRS Architekten …

  • ZRS Architekten Ingenieure
  • Schlesische Straße 26
  • Aufgang A
  • 10997 Berlin
  • +49 (0)30 398 00 95-0
  • info@zrs.berlin
  • We use Rapidmail (Privacy policy)
    Thank You
    Check Your inbox
  • ZRS on instagram
  • ZRS on vimeo
  • ZRS on Baunetz Architecten
  • ZRS on Competition Line