

On Site 05 | Doweled Timber Ceiling and Reclaimed-Timber Wall Complete TULIUM
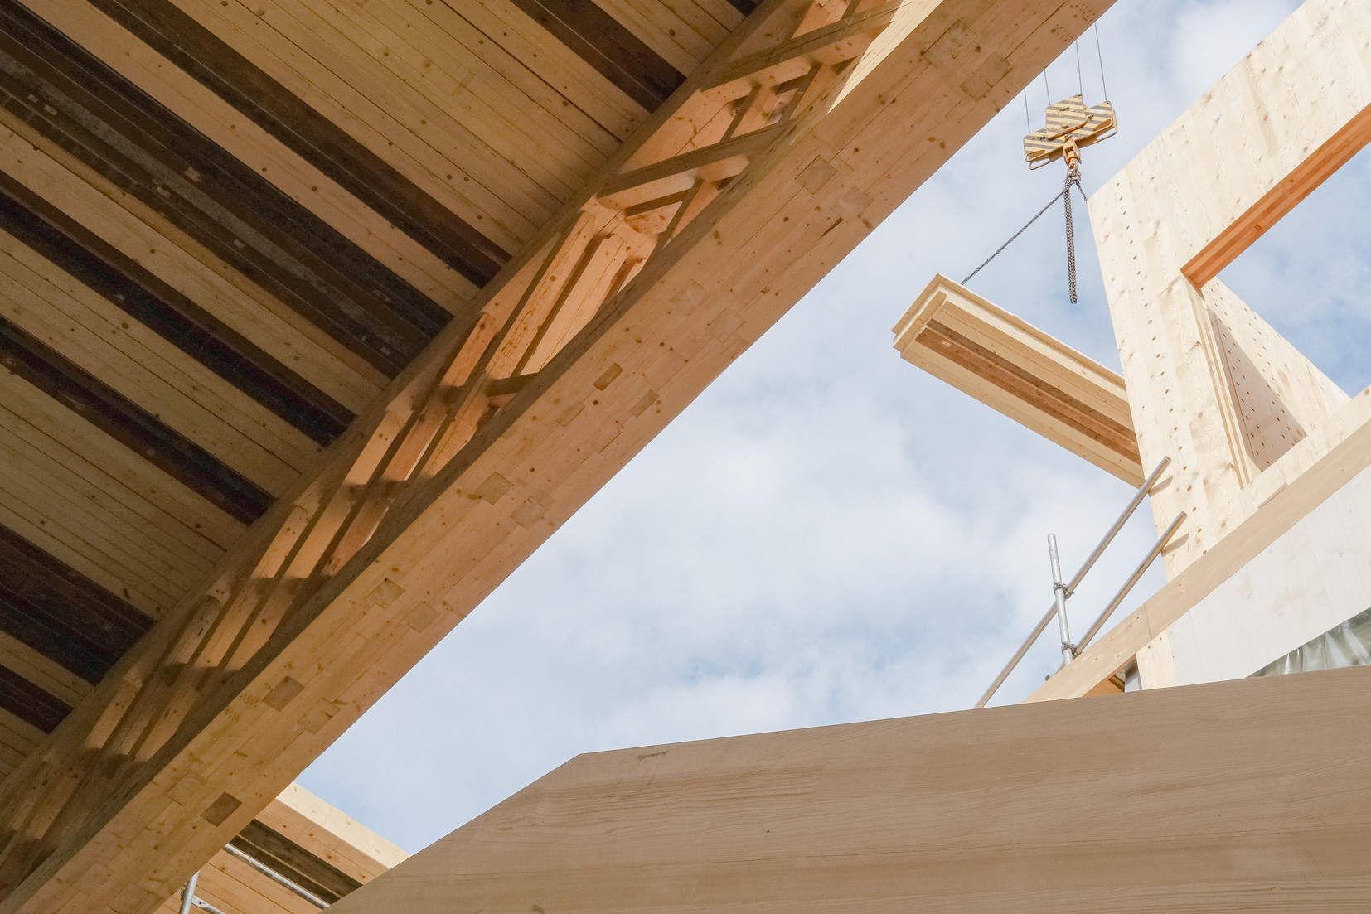
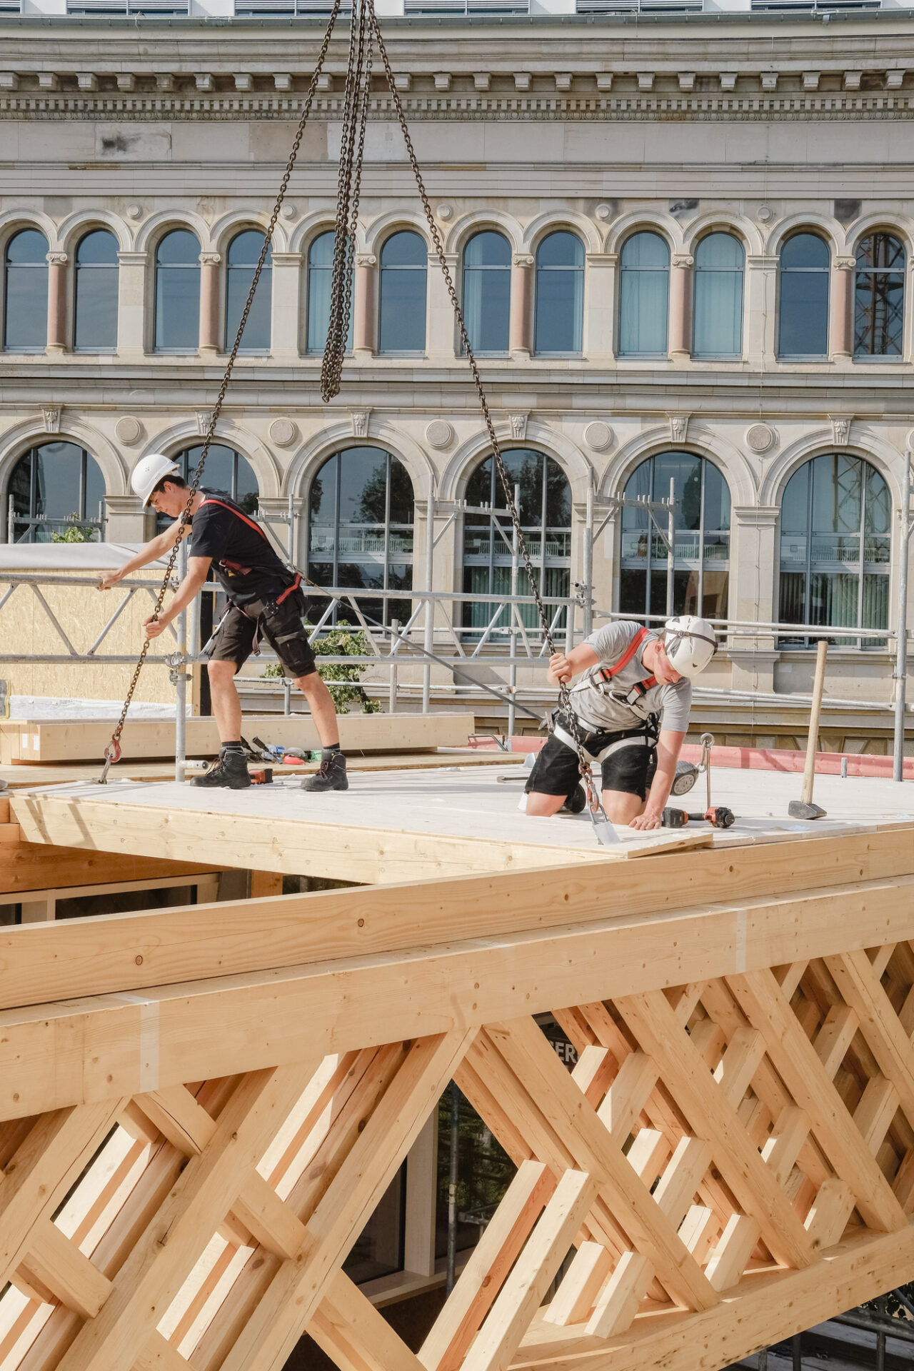
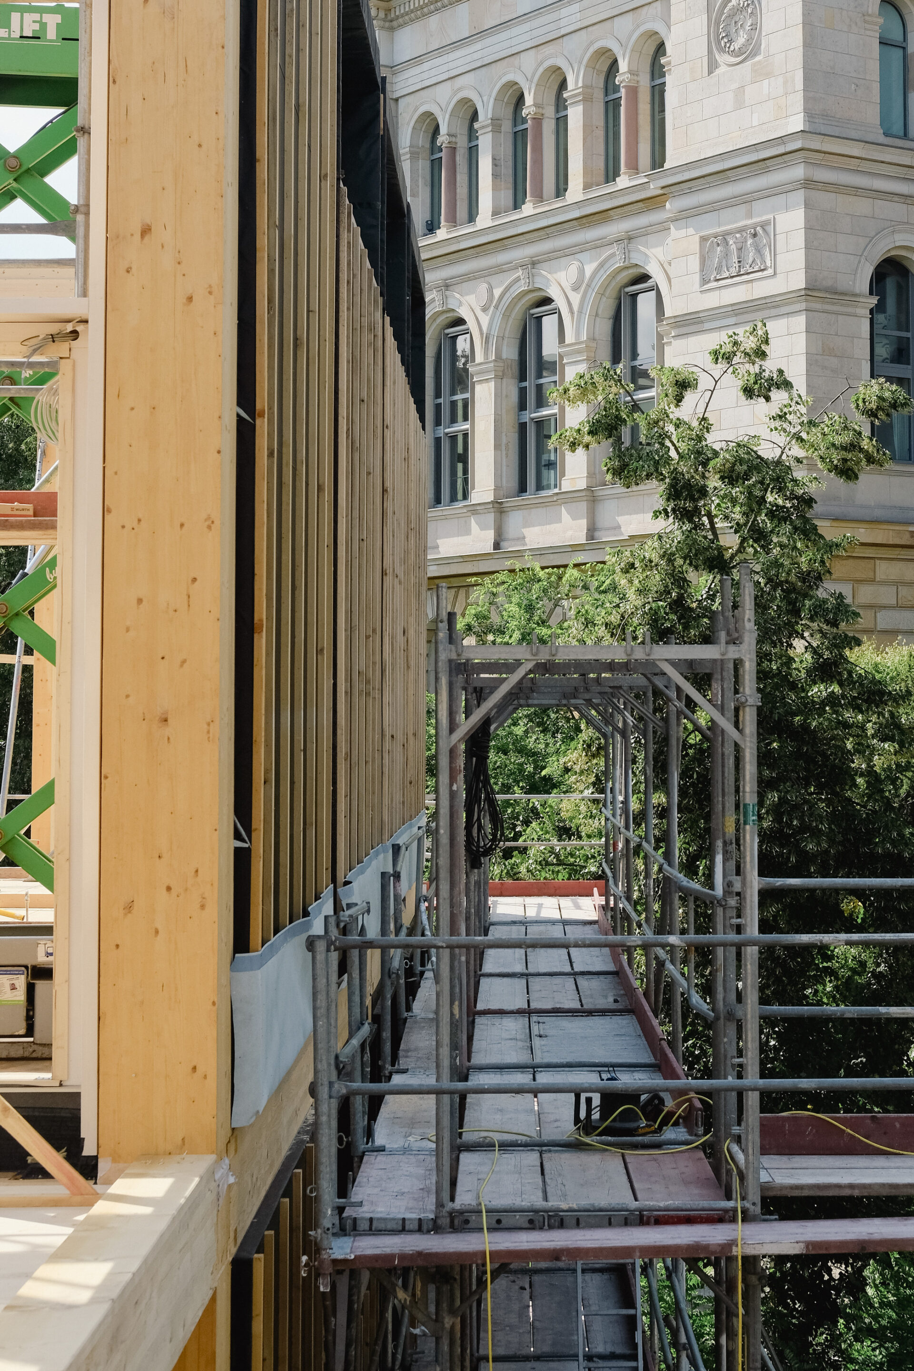

The last large-scale research components made from reclaimed timber have been installed at TULIUM on the TU Berlin campus: a doweled solid-timber ceiling (nearly 90m²) and 300m² of exterior wall.
The ceiling forms the foyer’s design conclusion. Unlike conventional material recovery, the material here is only used temporarily: modules, even individual beams, can be dismantled non-destructively and reused later. Some modules are made entirely from reclaimed beams, others combine old and new or use standard building products. The original surfaces were deliberately left intact.
The exterior walls are EcoTechWall: a prefabricated system with reclaimed timber in the studs and facade, joined with releasable timber-to-timber connections. A clay board gives the bracing OSB panel its fire protection, replacing the usual plasterboard. Of the building’s roughly 500m² of timber-frame walls, 300m² are joined this way, 100m² entirely from reclaimed timber. These walls will frame the temporary exhibition area on the 2nd floor.
The components were developed and built as part of the EU research project GreeNest. Partners involved: ZRS Architekten Ingenieure, Terhalle Holzbau and the Natural Building Lab at TU Berlin. Funder: Co-funded by the European Union and the State Secretariat for Education, Research and Innovation (SERI). Coordination of reclaimed-timber processes by Reallabor B(e) Ware. Manufacturing of the glulam components: Holzwerke Bullinger. Manufacturing of the lattice beam: Terhalle Holzbau.
Photos: Natural Building Lab, TU Berlin