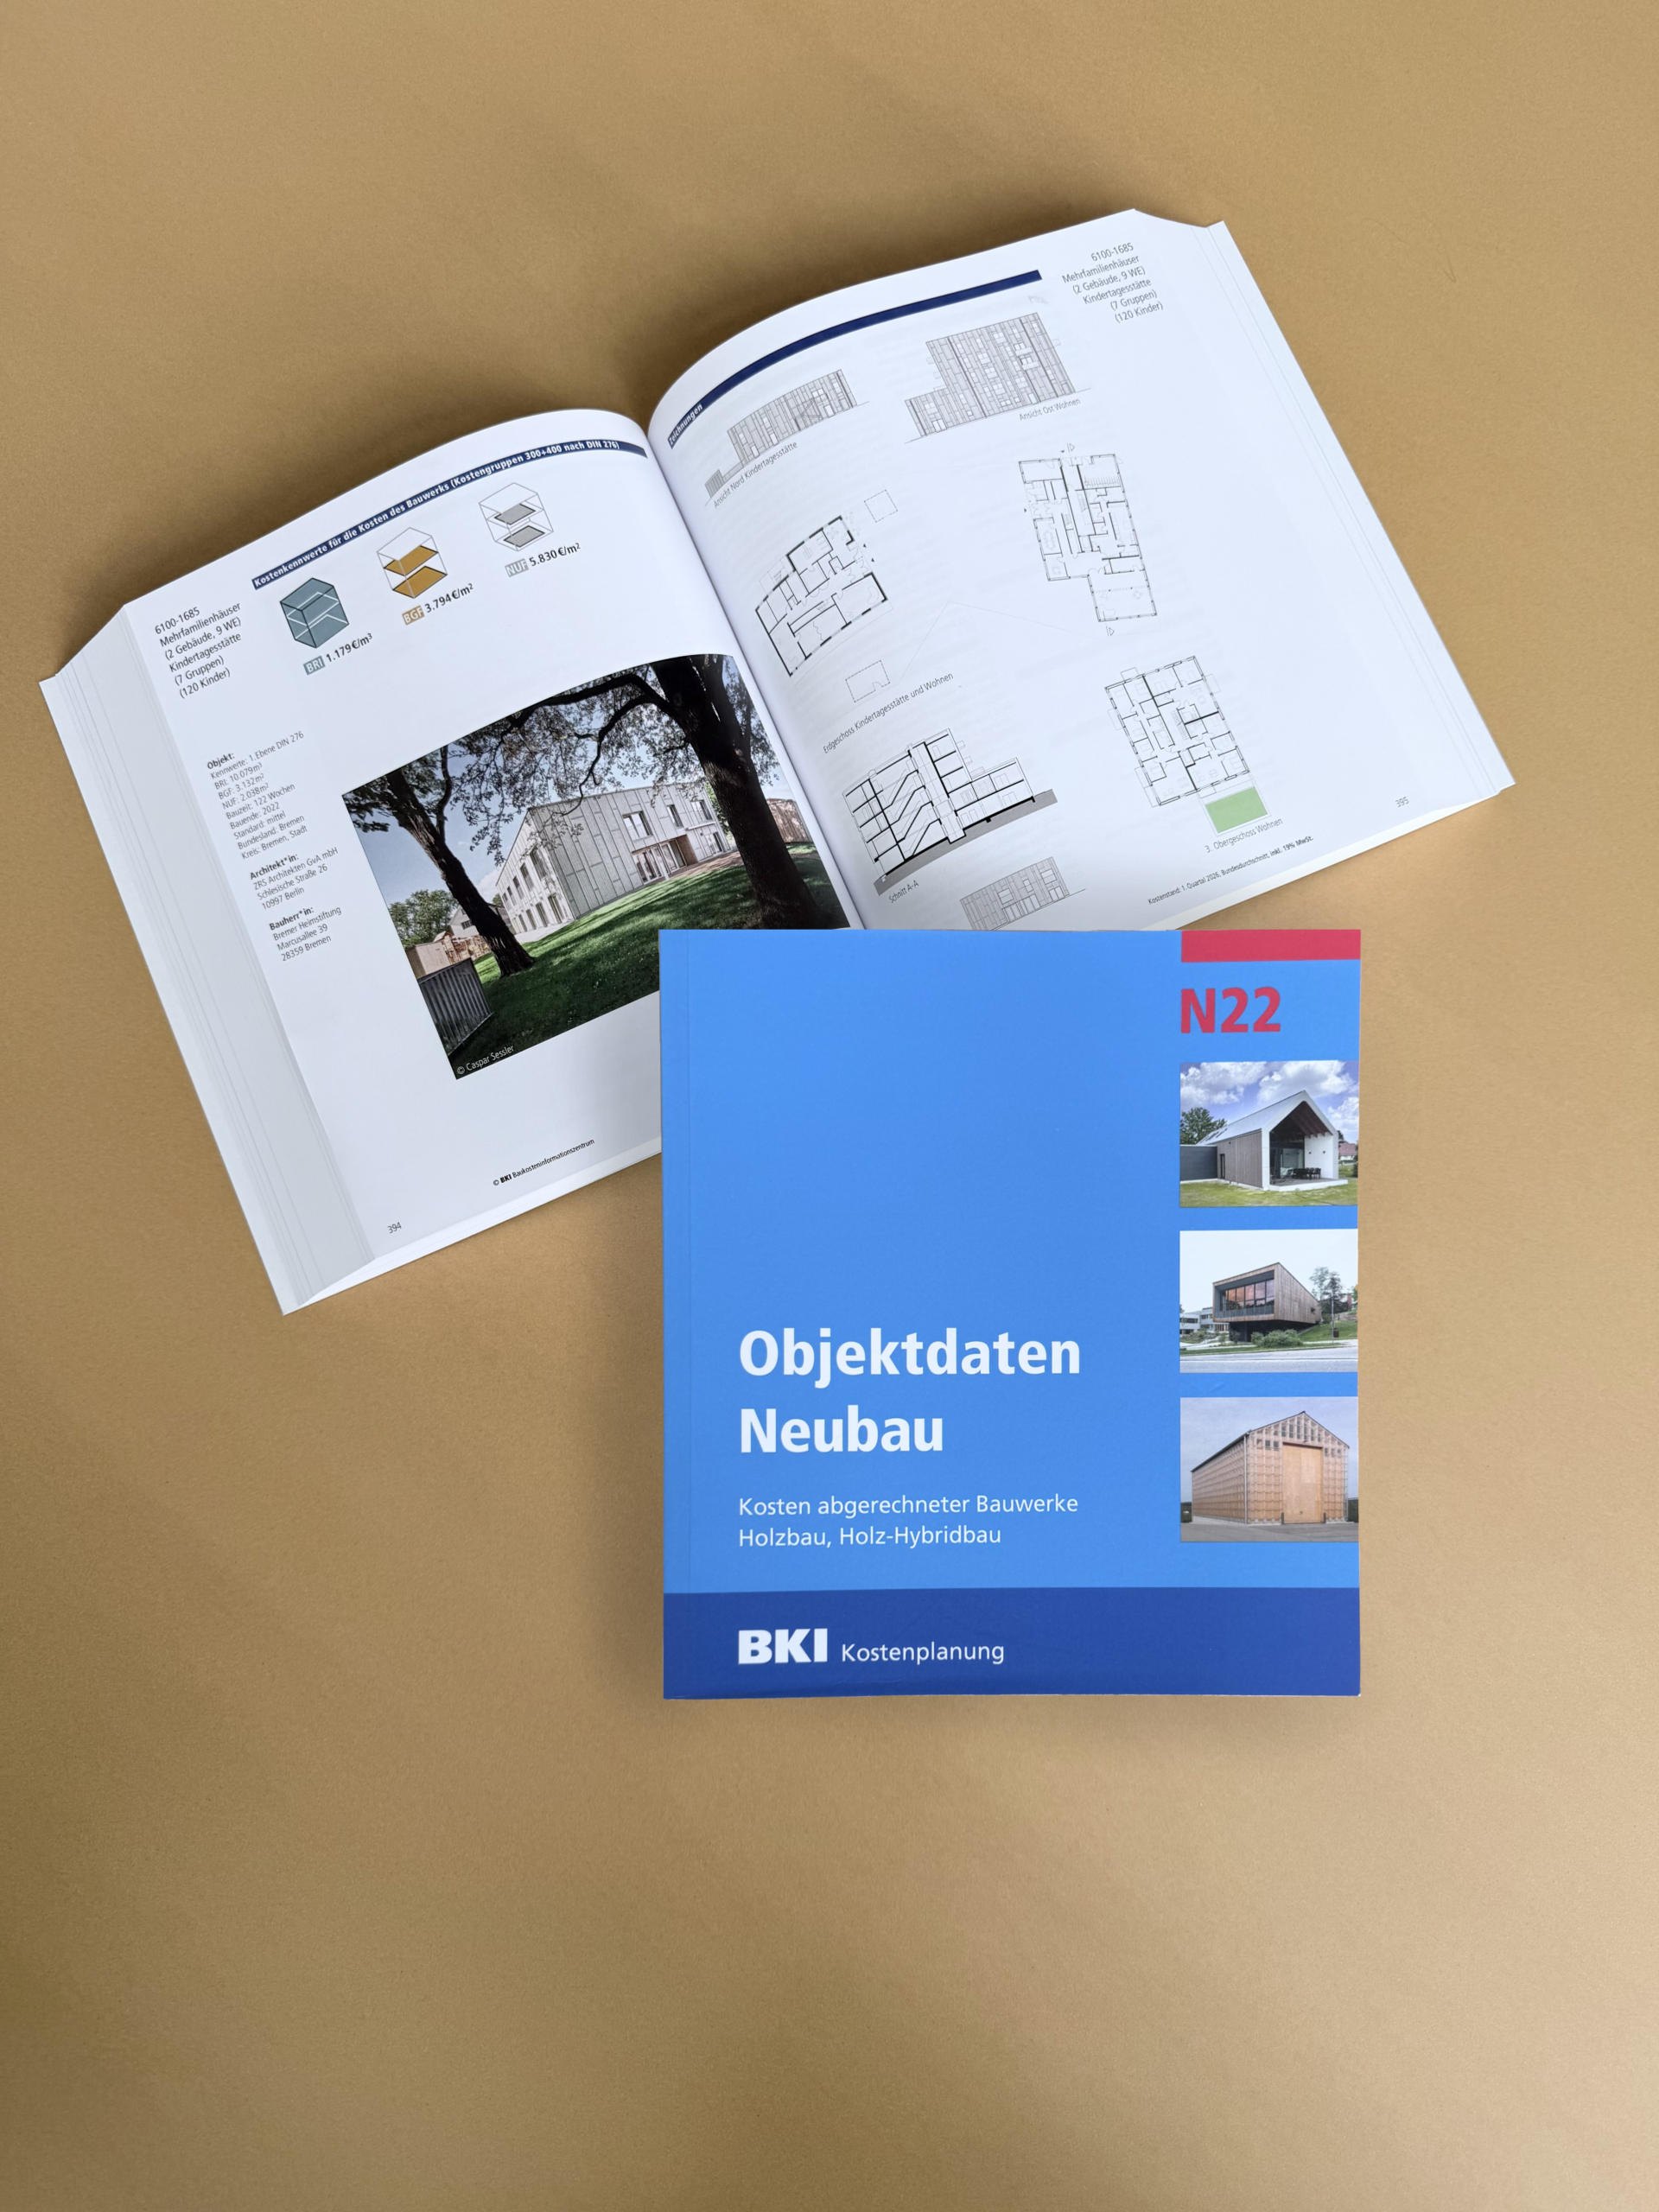


PUBLICATION: BKI PROPERTY DETAILS – NEW BUILD N22
The new volume “BKI Building Data for New Construction N22” from the Construction Cost Information Centre of the German Chambers of Architects (BKI) documents 123 completed new-build projects with detailed cost indicators, photographs, drawings and building specifications in accordance with DIN 276, all of which were constructed exclusively using timber or hybrid timber construction methods. This specialist series, which has been established for decades, is regarded as the standard reference work for cost planning in new-build projects and is aimed at architects and planners who require cost certainty when designing buildings. One of the projects featured in this volume is our WOOF & SKELLE project: a building complex for social housing and a nursery.

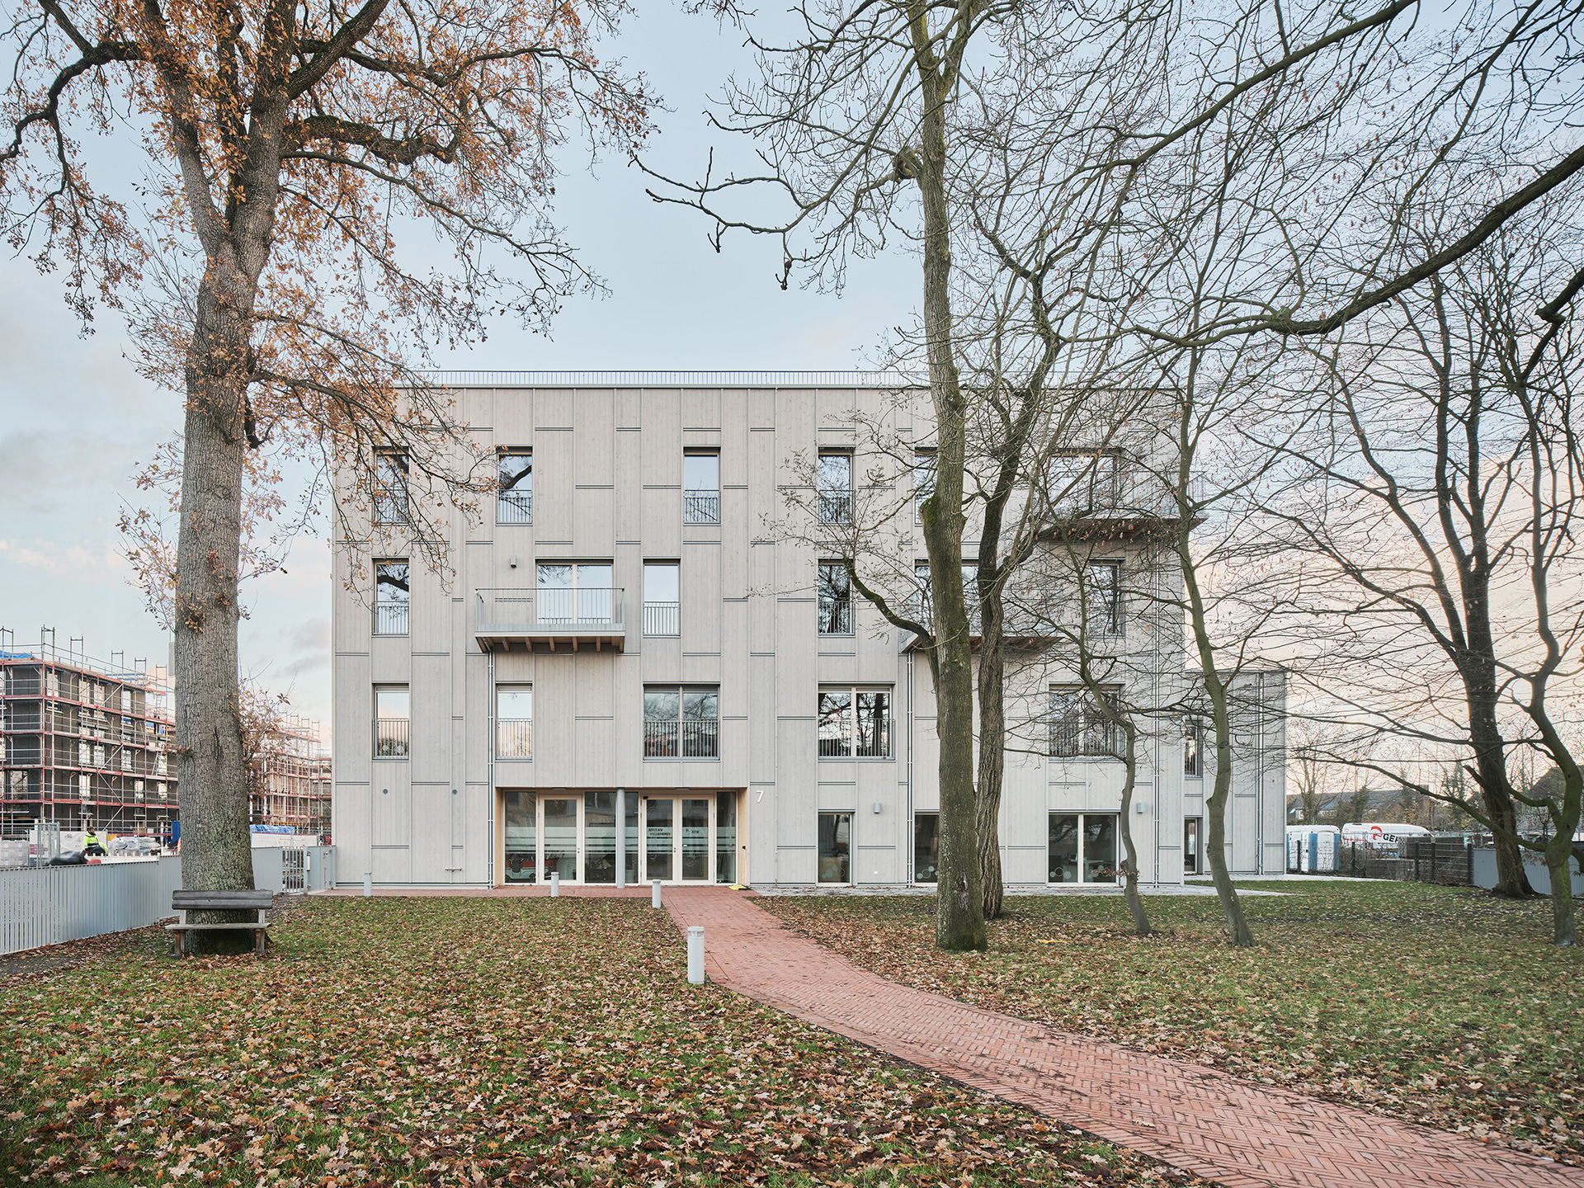
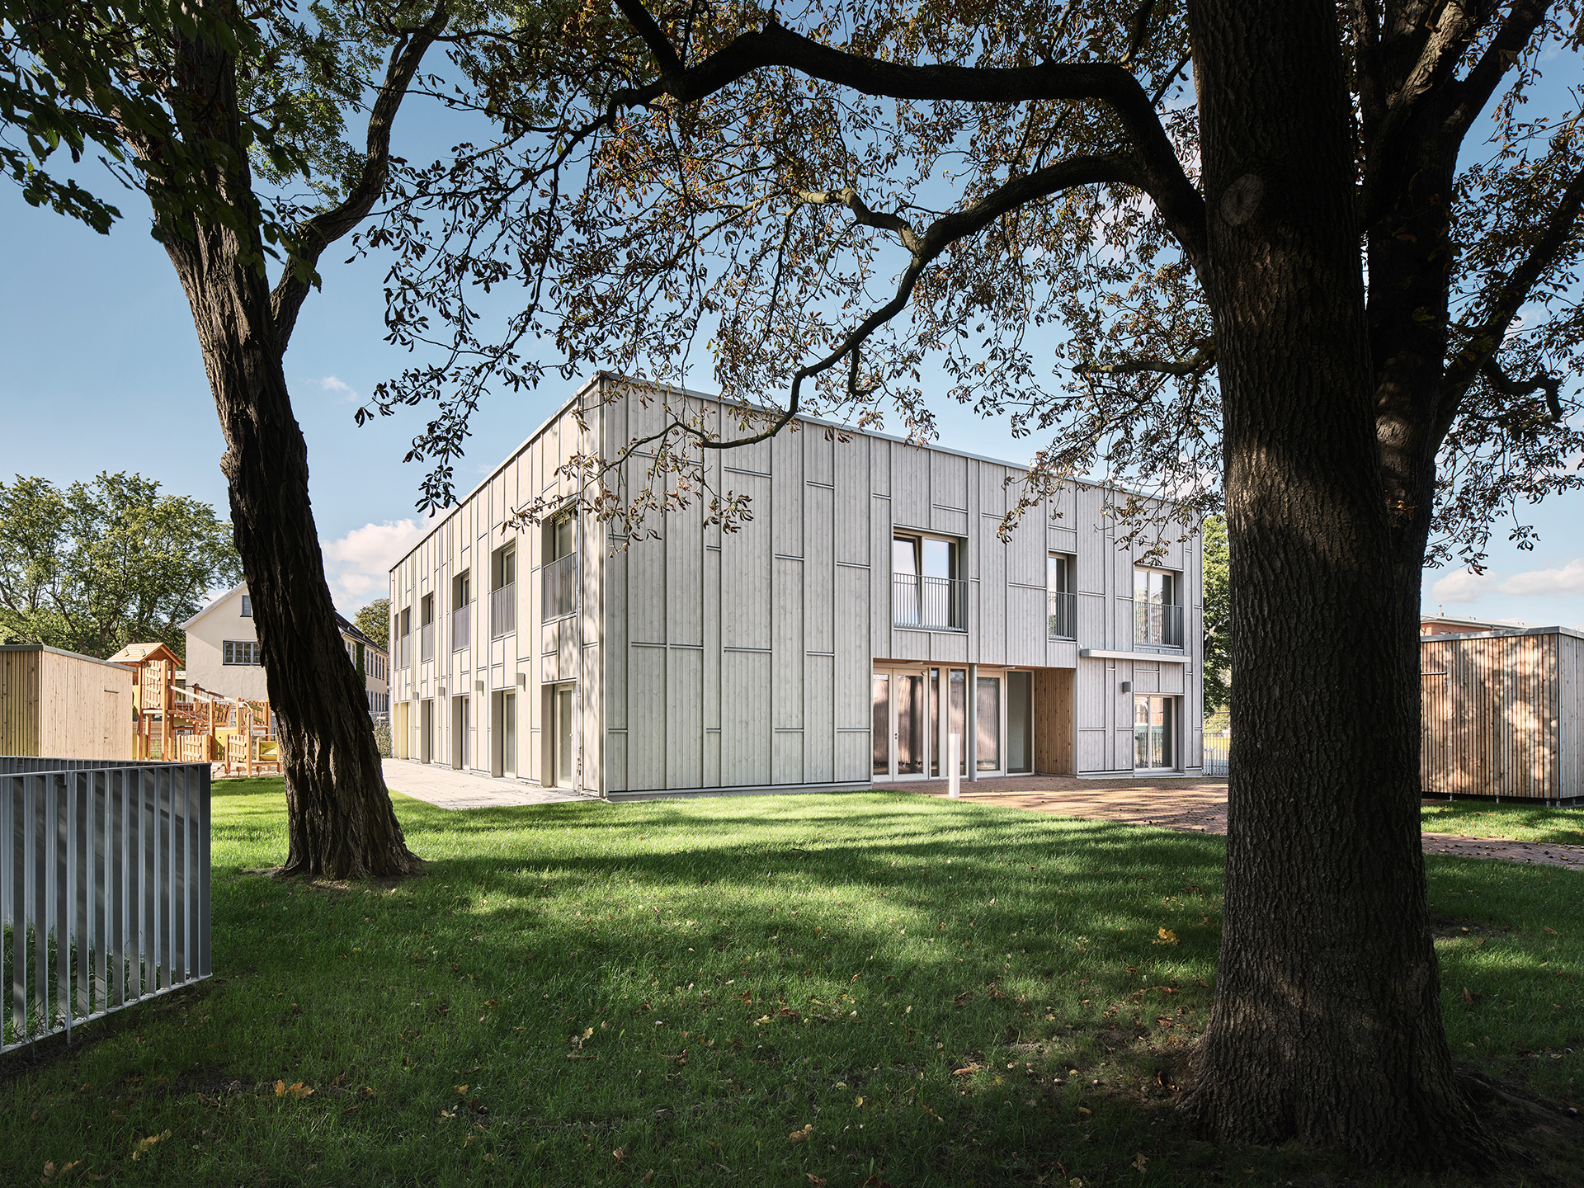
The Ellener Hof district in the east of Bremen is being developed on behalf of the Bremer Heimstiftung: a new neighbourhood comprising 500 largely publicly subsidised flats, modelled on a village and constructed predominantly using timber.
Within this neighbourhood, ZRS Architekten Ingenieure has realised the “WOOF & SKELLE” project: a building complex for social housing and a nursery, comprising two buildings with a total of nine residential units.
The buildings were constructed using timber frame construction, with a gross floor area of 3,132 square metres. They were completed in 2022.
The book is published by the Baukosteninformationszentrum Deutscher Architektenkammern GmbH (ISBN 978-3-912-423-2, 882 pages, 2026)
Link to the book: BKI N 22
Photos: ZRS Architekten Ingenieure (1) | Caspar Sessler (2-4)