

ONSITE 03 | Construction Update on the Staircase in the TULIUM-Foyer
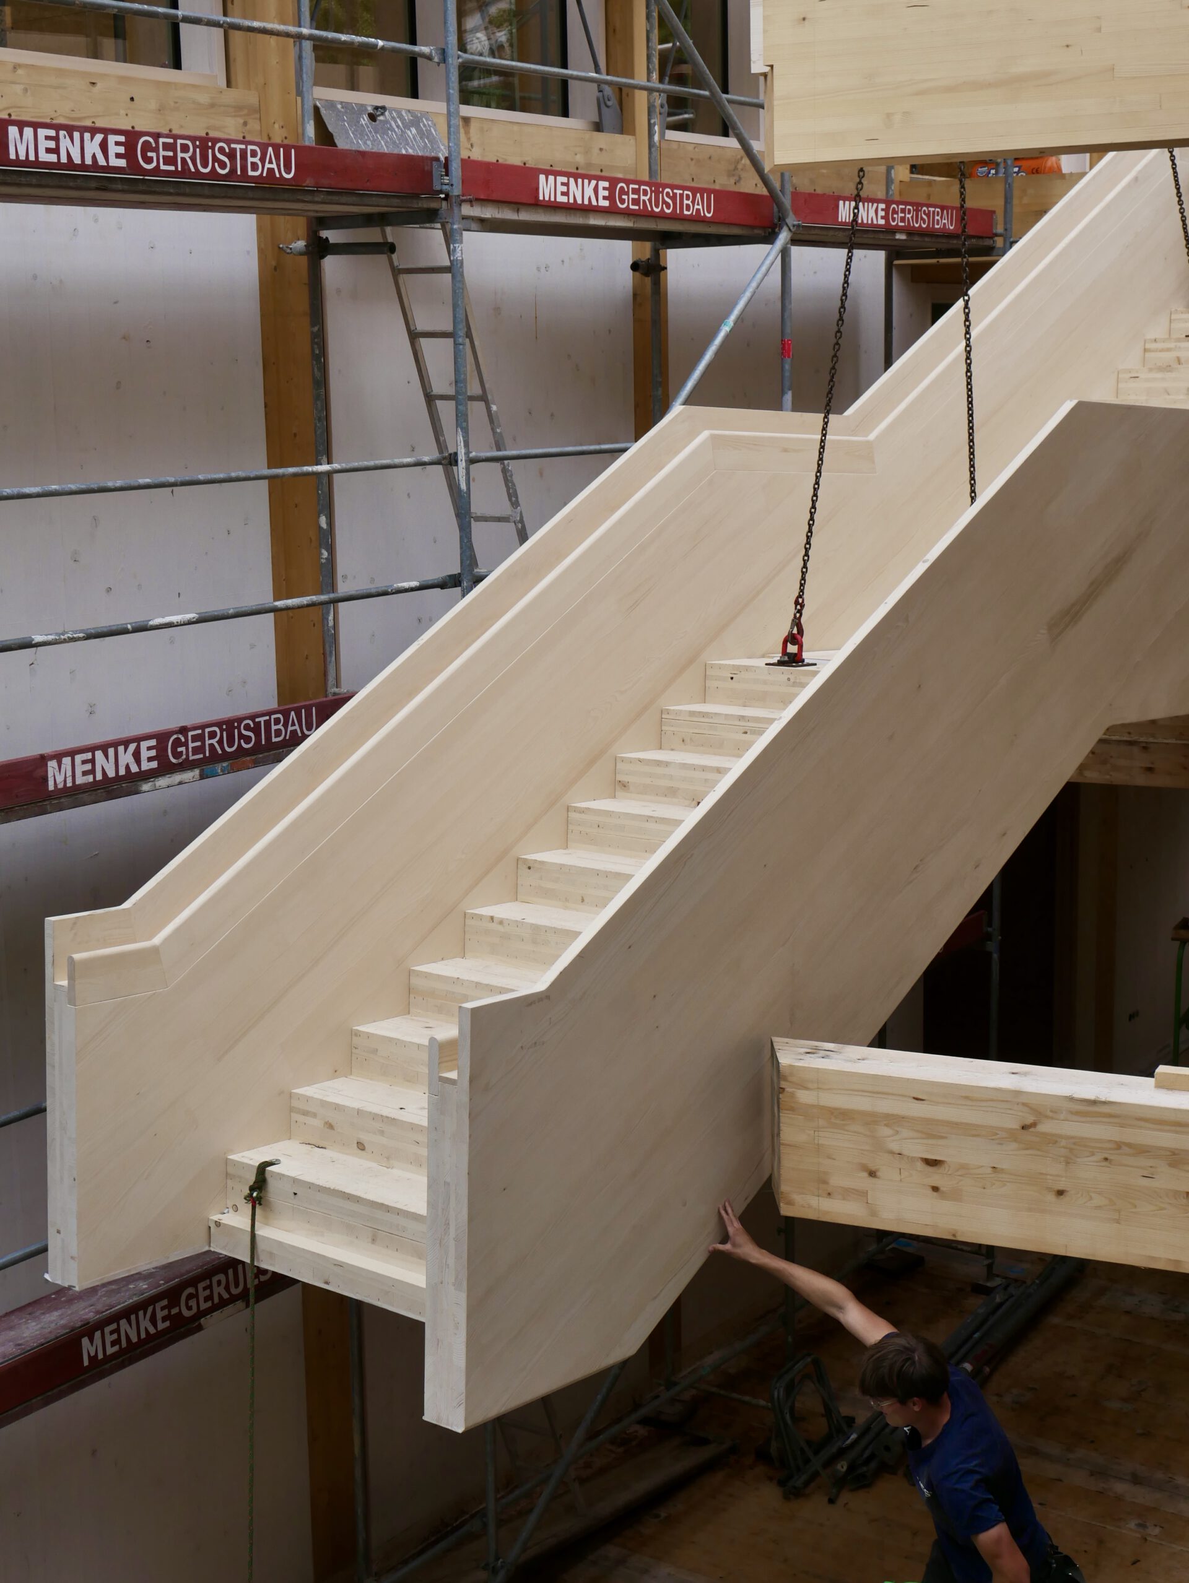
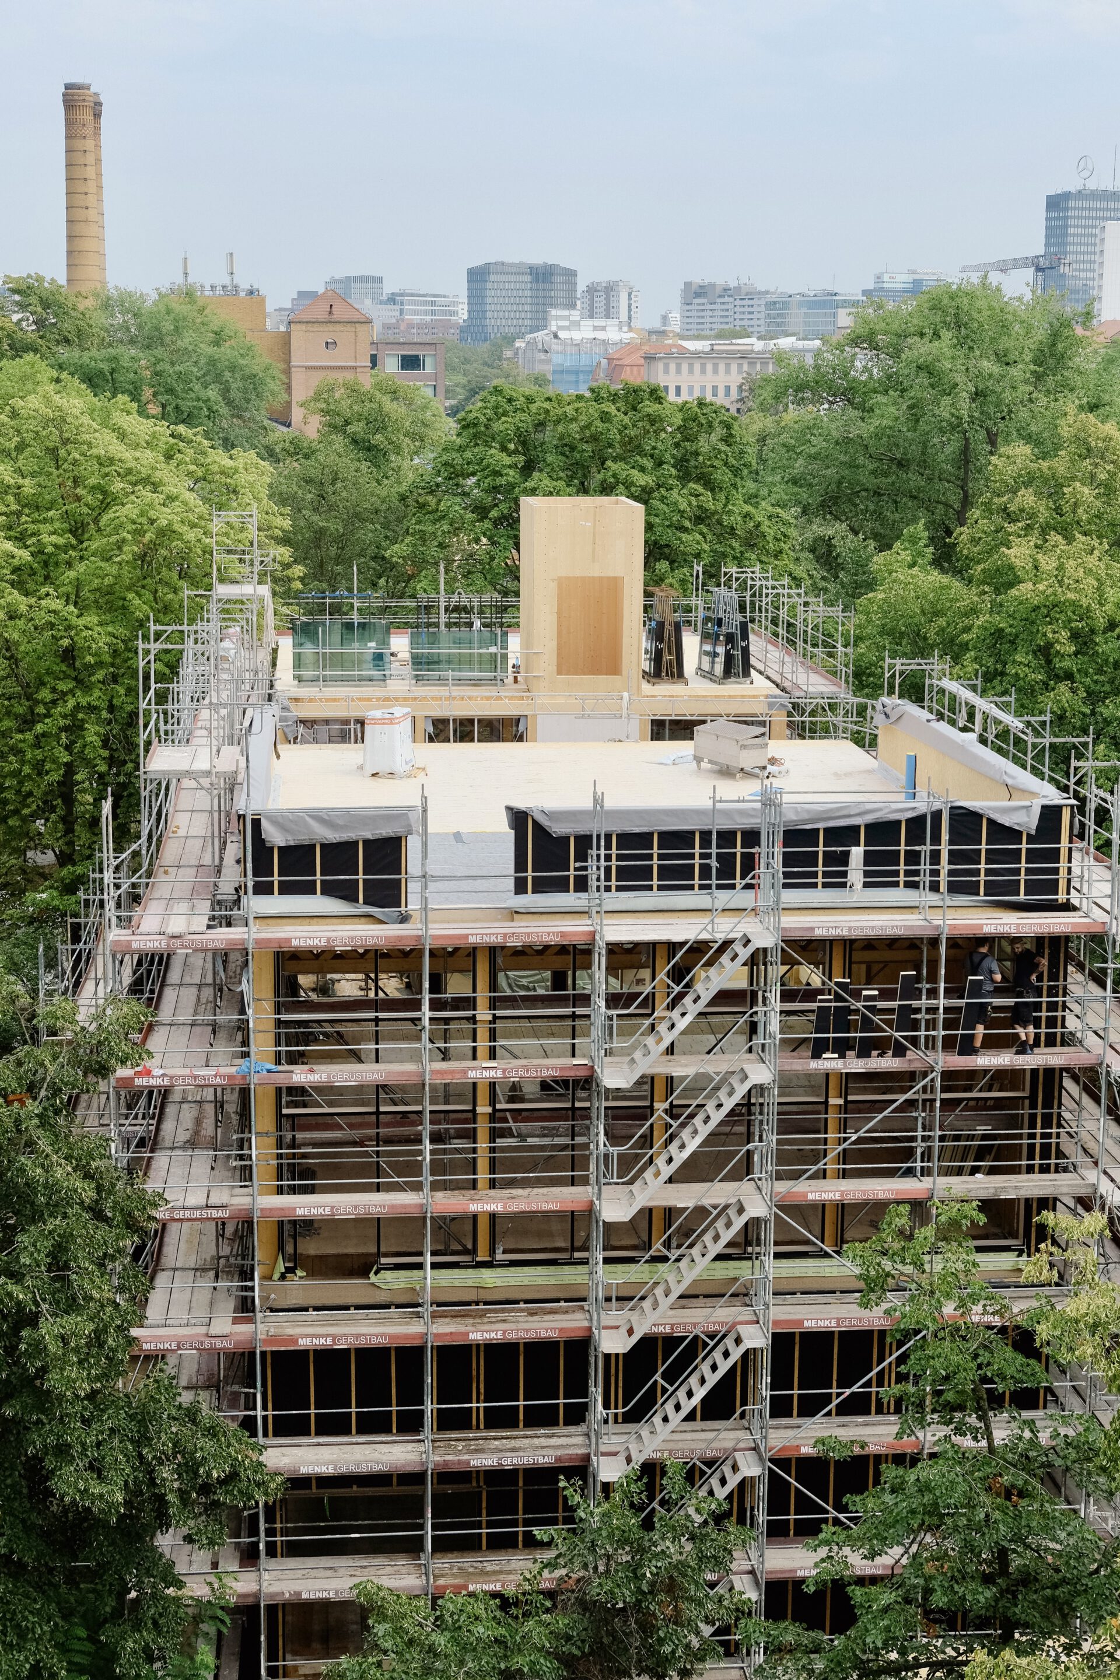
On the TU Berlin campus, the TULIUM museum pavilion is a joint project of TU Berlin and the Charlottenburg-Wilmersdorf district authority. The timber structure is now nearly complete. At the centre of the foyer, the staircase now forms the building’s main circulation.
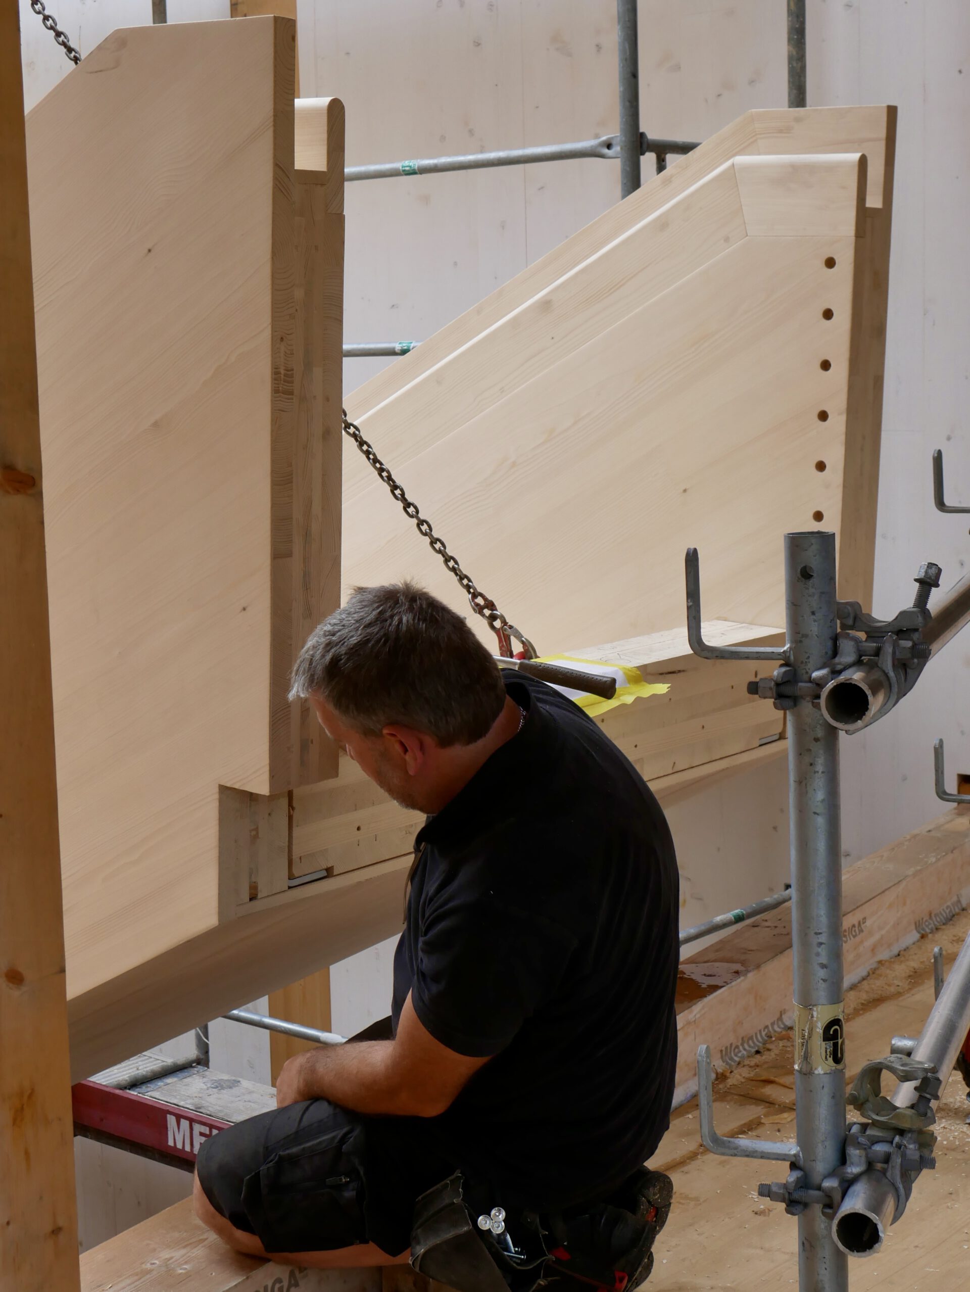
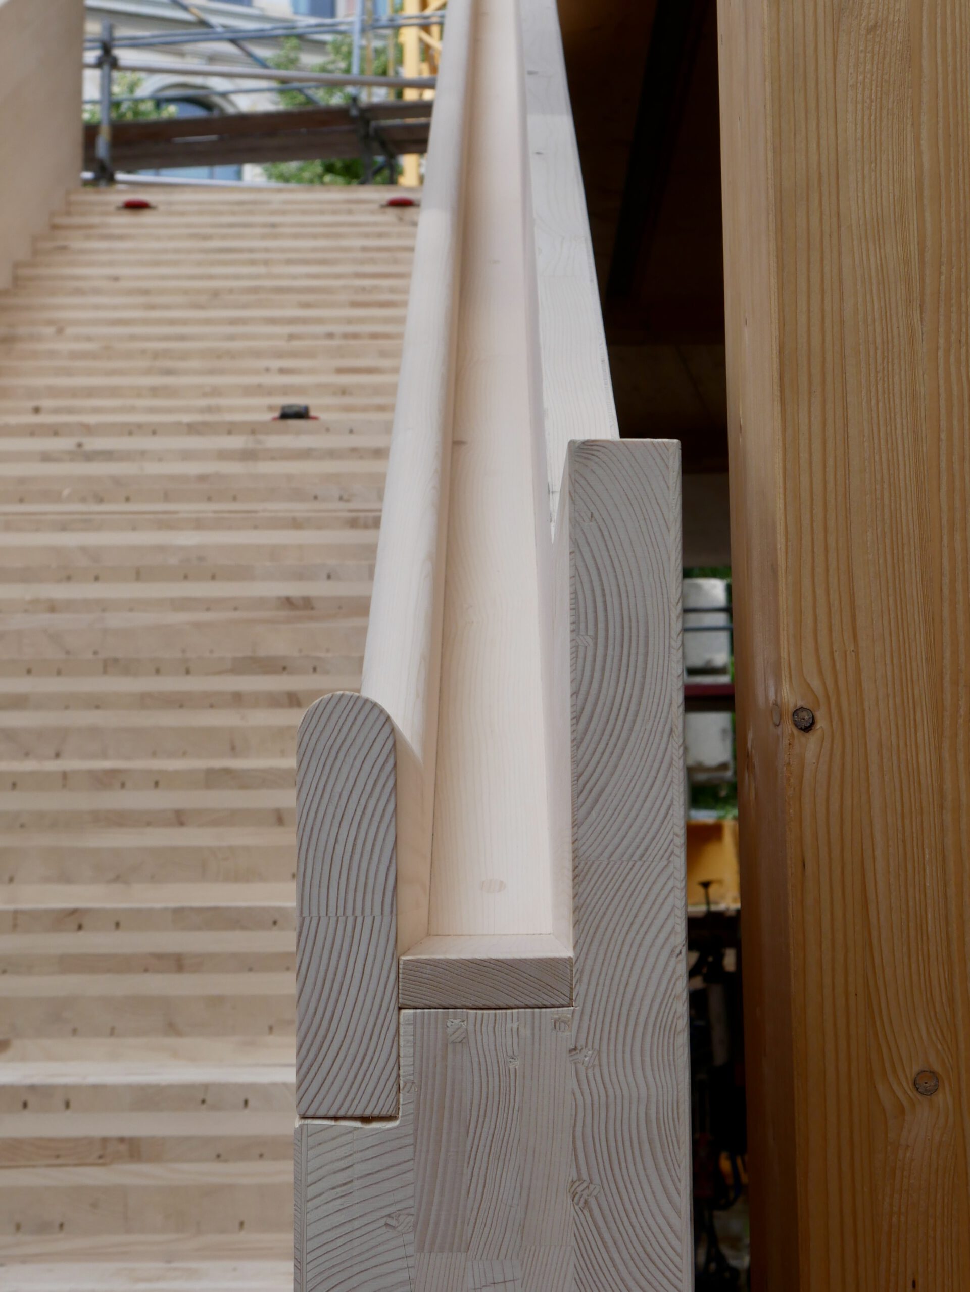
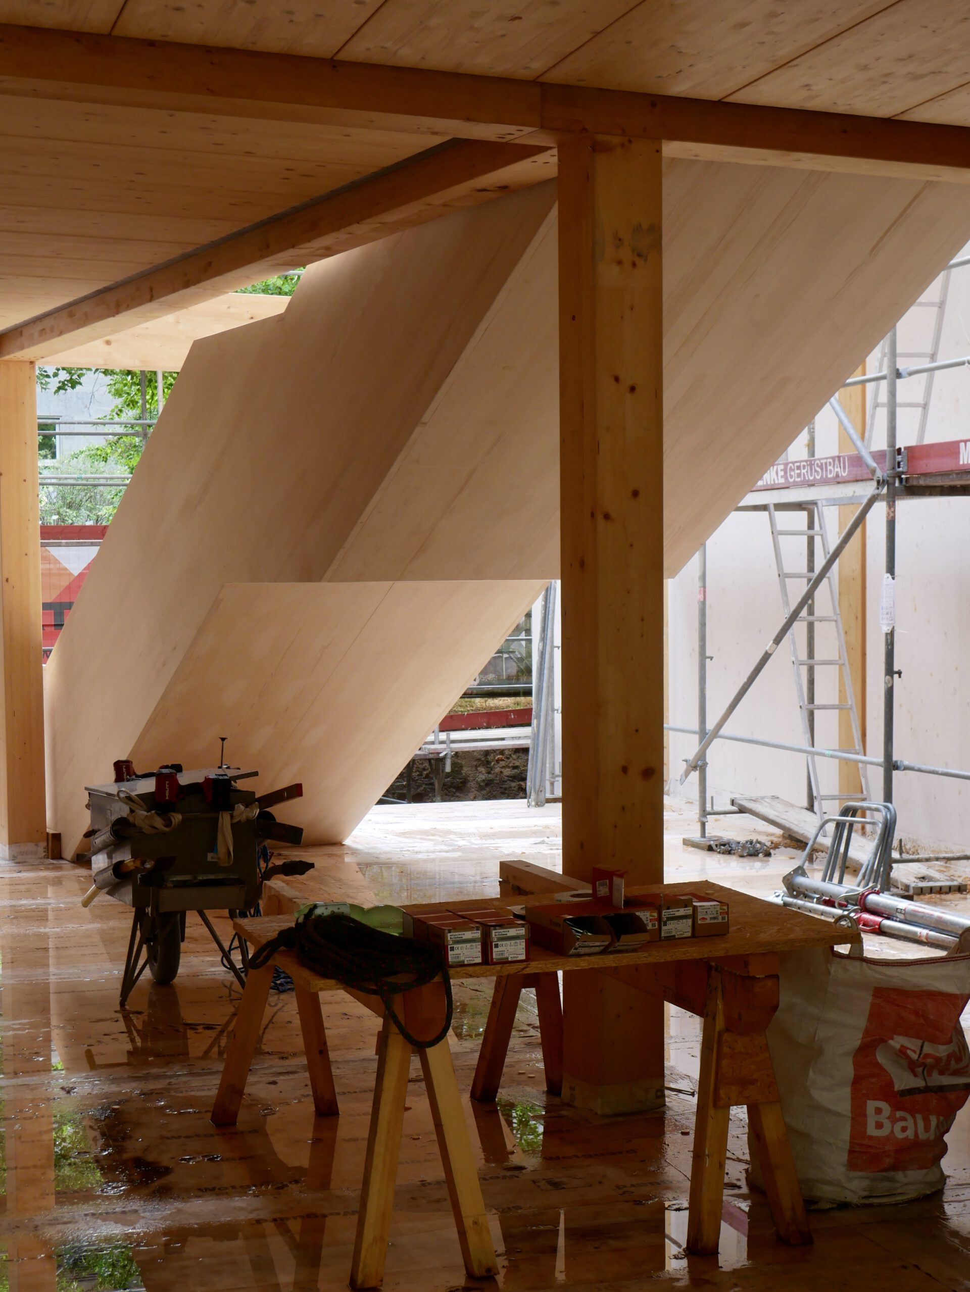
Two load-bearing CLT (cross laminated timber) side panels define the staircase’s sculptural form, making the construction immediately legible. The recessed handrail sits discreetly within the reduced design.
From the open, campus-facing café and multi-purpose room on the ground floor, which can be used flexibly for events, the staircase leads past the compactly organised work and ancillary spaces on the first floor.
The exhibition spaces are located on the second floor: this is where TU Berlin’s mineralogical collection and the temporary exhibition will be shown in future. While the ground-floor multi-purpose room opens outward to the campus, the exhibition area above is designed to be introverted.
Photo: ZRS Architekten Ingenieure (1-4) / Natural Building Lab, TU Berlin (5)